If your HOA, multifamily ownership group, or property management team is starting to talk about a new community pool, the most important work happens in the first ninety days — before a contractor is selected, before a design is locked, and well before any ground is broken.
The decisions made early shape the entire build. Boards that move thoughtfully in the first ninety days end up with an amenity that fits residents, fits the budget, and fits the property for the long term.
Here’s a clear, board-friendly look at how to plan a new community pool in Greater Houston (and for HOAs in the College Station/Bryan area as well), with a focus on the questions you should be answering before you ever sign a construction contract.
Why the first 90 days matter so much
A community pool isn’t just a larger residential pool. It’s a public-use amenity that has to meet code, meet resident expectations, and meet the long-term capital plan for the property. Decisions about size, deck programming, accessibility, equipment, and amenity mix are difficult to reverse once construction starts.
Boards that invest time up front in defining the amenity correctly almost always build something residents actually use. Boards that rush to construction often end up adding scope mid-build or replacing features within a few years.
Days 1 to 30: define what you’re actually building
The first month is about deciding what the amenity needs to do for your community before you decide what it should look like.
Confirm the resident need
Every HOA or property has its own demographic profile. A community heavy with young families needs different programming than a community of retirees. A multifamily property may need lounge-heavy decks; a single-family HOA may need a beach entry for toddlers and a lap lane for fitness swimmers.
A short resident survey at the start of the conversation almost always pays for itself. It surfaces preferences you wouldn’t otherwise hear, and it gives the board cover when difficult trade-offs come up later.
Set a realistic budget framework
A new commercial pool construction project is a multi-line capital project. It includes the pool itself, decking, fencing, equipment rooms, ADA accessibility infrastructure, shade structures, lighting, and often a splash feature or splash pad amenity for younger residents. The right scope depends on the budget, and the right budget depends on the scope. Reserve study data, recent capital project history, and a candid conversation with your management company give you a real starting point.
Identify the right service area and approvals you’ll need
A new community pool in Greater Houston typically needs:
- City or county building permits
- A Texas Department of Licensing and Regulation (TDLR) permit for public swimming pools
- Health department review
- HOA architectural and resident approvals
- Any property-specific easement, drainage, or fire-marshal coordination
Knowing which jurisdictions you’re working with — whether your community is inside Katy, Houston, the College Station area, or a smaller jurisdiction — sets the calendar for the rest of the planning.
Days 31 to 60: design the amenity, not just the pool
Once the need and budget framework are clear, the next thirty days are about translating those into a design.
Decide on deck programming, not just pool shape
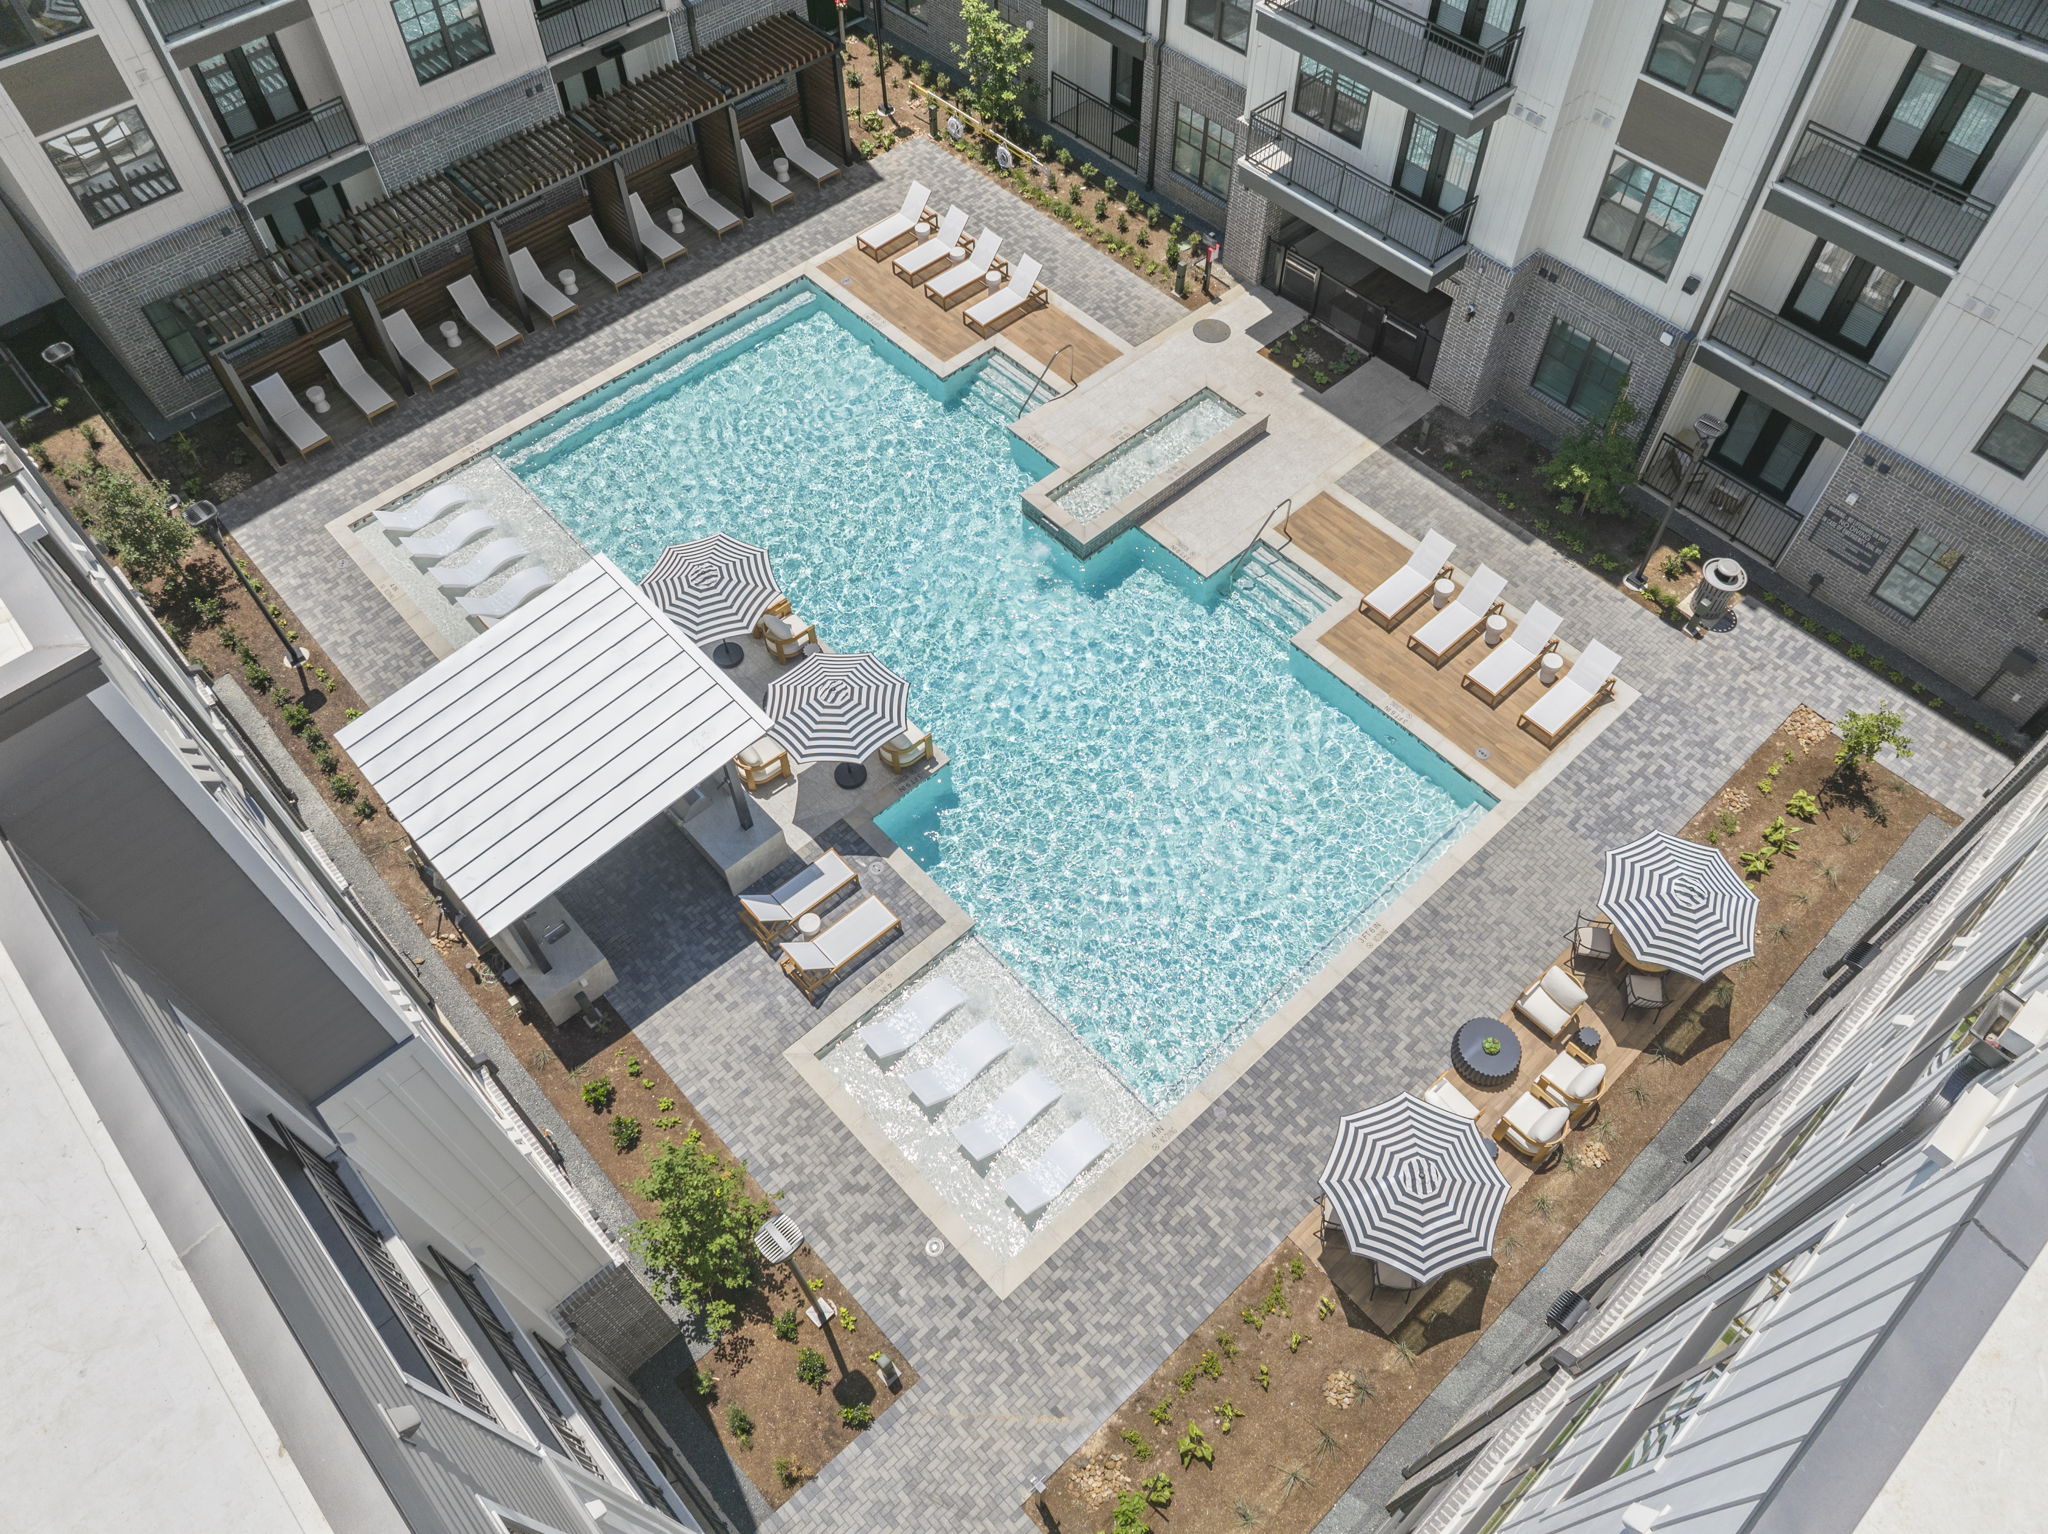
Resident experience at a community pool is shaped more by the deck than by the pool. Lounge zones, shaded seating, family table areas, towel stations, restroom proximity, and circulation paths all matter as much as the water itself. A good 3D design preview helps boards see how residents will actually move through the space before construction commits to a layout.
Plan accessibility from day one
ADA accessibility for public pools isn’t a checkbox at the end. It shapes the deck layout, the entry method (zero-entry, lift, transfer wall), and the equipment plan. Designing for accessibility from the first sketch is faster, cheaper, and produces a better-looking finished space than retrofitting late in the process.
Right-size the equipment for peak load
A pool sized for 200 households needs different filtration, circulation, and heating than a pool sized for 60. Equipment that’s undersized for peak weekend load wears out faster, runs hotter, and generates resident complaints. We size equipment for the realistic peak — not the average — and that’s a decision made at design, not construction.
Plan sightlines and supervision
If your community will staff lifeguards or use camera supervision, the design has to support it. Lifeguard chair placement, visual sightlines across the deck, and camera coverage zones are easy to get right at the design stage and very hard to fix later.
Days 61 to 90: lock the plan and ready the path to construction
The final thirty days of planning are about turning the design into a buildable project.
Approve the final design with the board and residents
Most boards run a final resident-feedback round before approving a new amenity. The 3D design previews and a clear scope-and-budget document give residents enough to weigh in meaningfully without re-litigating every design choice.
Submit permits in parallel
Public-pool permits in Texas typically run through TDLR plus the local building authority. Filing both in parallel — rather than sequentially — saves real calendar time. Plans, structural drawings, and equipment specs all need to be coordinated before submission.
Coordinate construction sequencing with property operations
A community amenity build affects residents whose homes are next door. Construction access, dust and noise mitigation, alternate amenity arrangements (if you’re replacing an existing pool), and resident communication plans all benefit from a sit-down with the management company before the schedule is final.
Confirm the long-term operating plan
A new community pool is also a new operating cost. Maintenance, lifeguard staffing (if applicable), winterization or year-round operation, water and chemical costs, and reserve contributions for future capital needs all need a clear home in the property’s operating budget — not as a surprise next year.
Frequently asked questions
How long does the first 90 days of planning typically take in practice?
Ninety days is a realistic, not a rushed, planning window for a board that meets monthly and has a management company supporting the process. Some boards complete it faster; many complete it slower. Spreading the work across three months is usually preferable to compressing it.
What’s the biggest mistake HOA boards make in planning a new pool?
The most common mistake is treating the pool as an isolated decision instead of an amenity-and-deck design. Boards that focus only on pool size and shape often end up with decks that don’t function well for residents — and the deck is where most of the resident experience actually lives.
Do all community pools in Greater Houston need a TDLR permit?
Most do. Texas regulates public and semi-public swimming pools through TDLR, and the rules apply to HOA and multifamily amenity pools, not just commercial recreation facilities. The specific path depends on the type of property; a commercial pool construction partner can walk through your specific situation.
Should we engage a builder early or only after planning is done?
Most boards benefit from a consultative conversation with a builder during the planning phase — not to sign a contract, but to test budget assumptions, design ideas, and timeline expectations against real construction realities. We’re glad to be a sounding board during planning, with no pressure to move forward until your board is ready.
Talk through your community pool plan with our team
Every HOA and multifamily property has its own residents, its own budget, and its own constraints. The right path forward is a conversation about your specific community — not a generic proposal.
Or call us at 713-701-9550. We design and build community pools across Greater Houston and the College Station/Bryan area, with a focus on transparent communication and lasting craftsmanship.